
1404 Treasure Map VW
ActiveLeander, TX 78641
New Home Now · MLS# 3502511 · Active
$899,900
$248/sqft
Beds
4
Baths
4
Sq Ft
3,622
Acres
0.389
Built
2026
Type
Single Family
About This Home
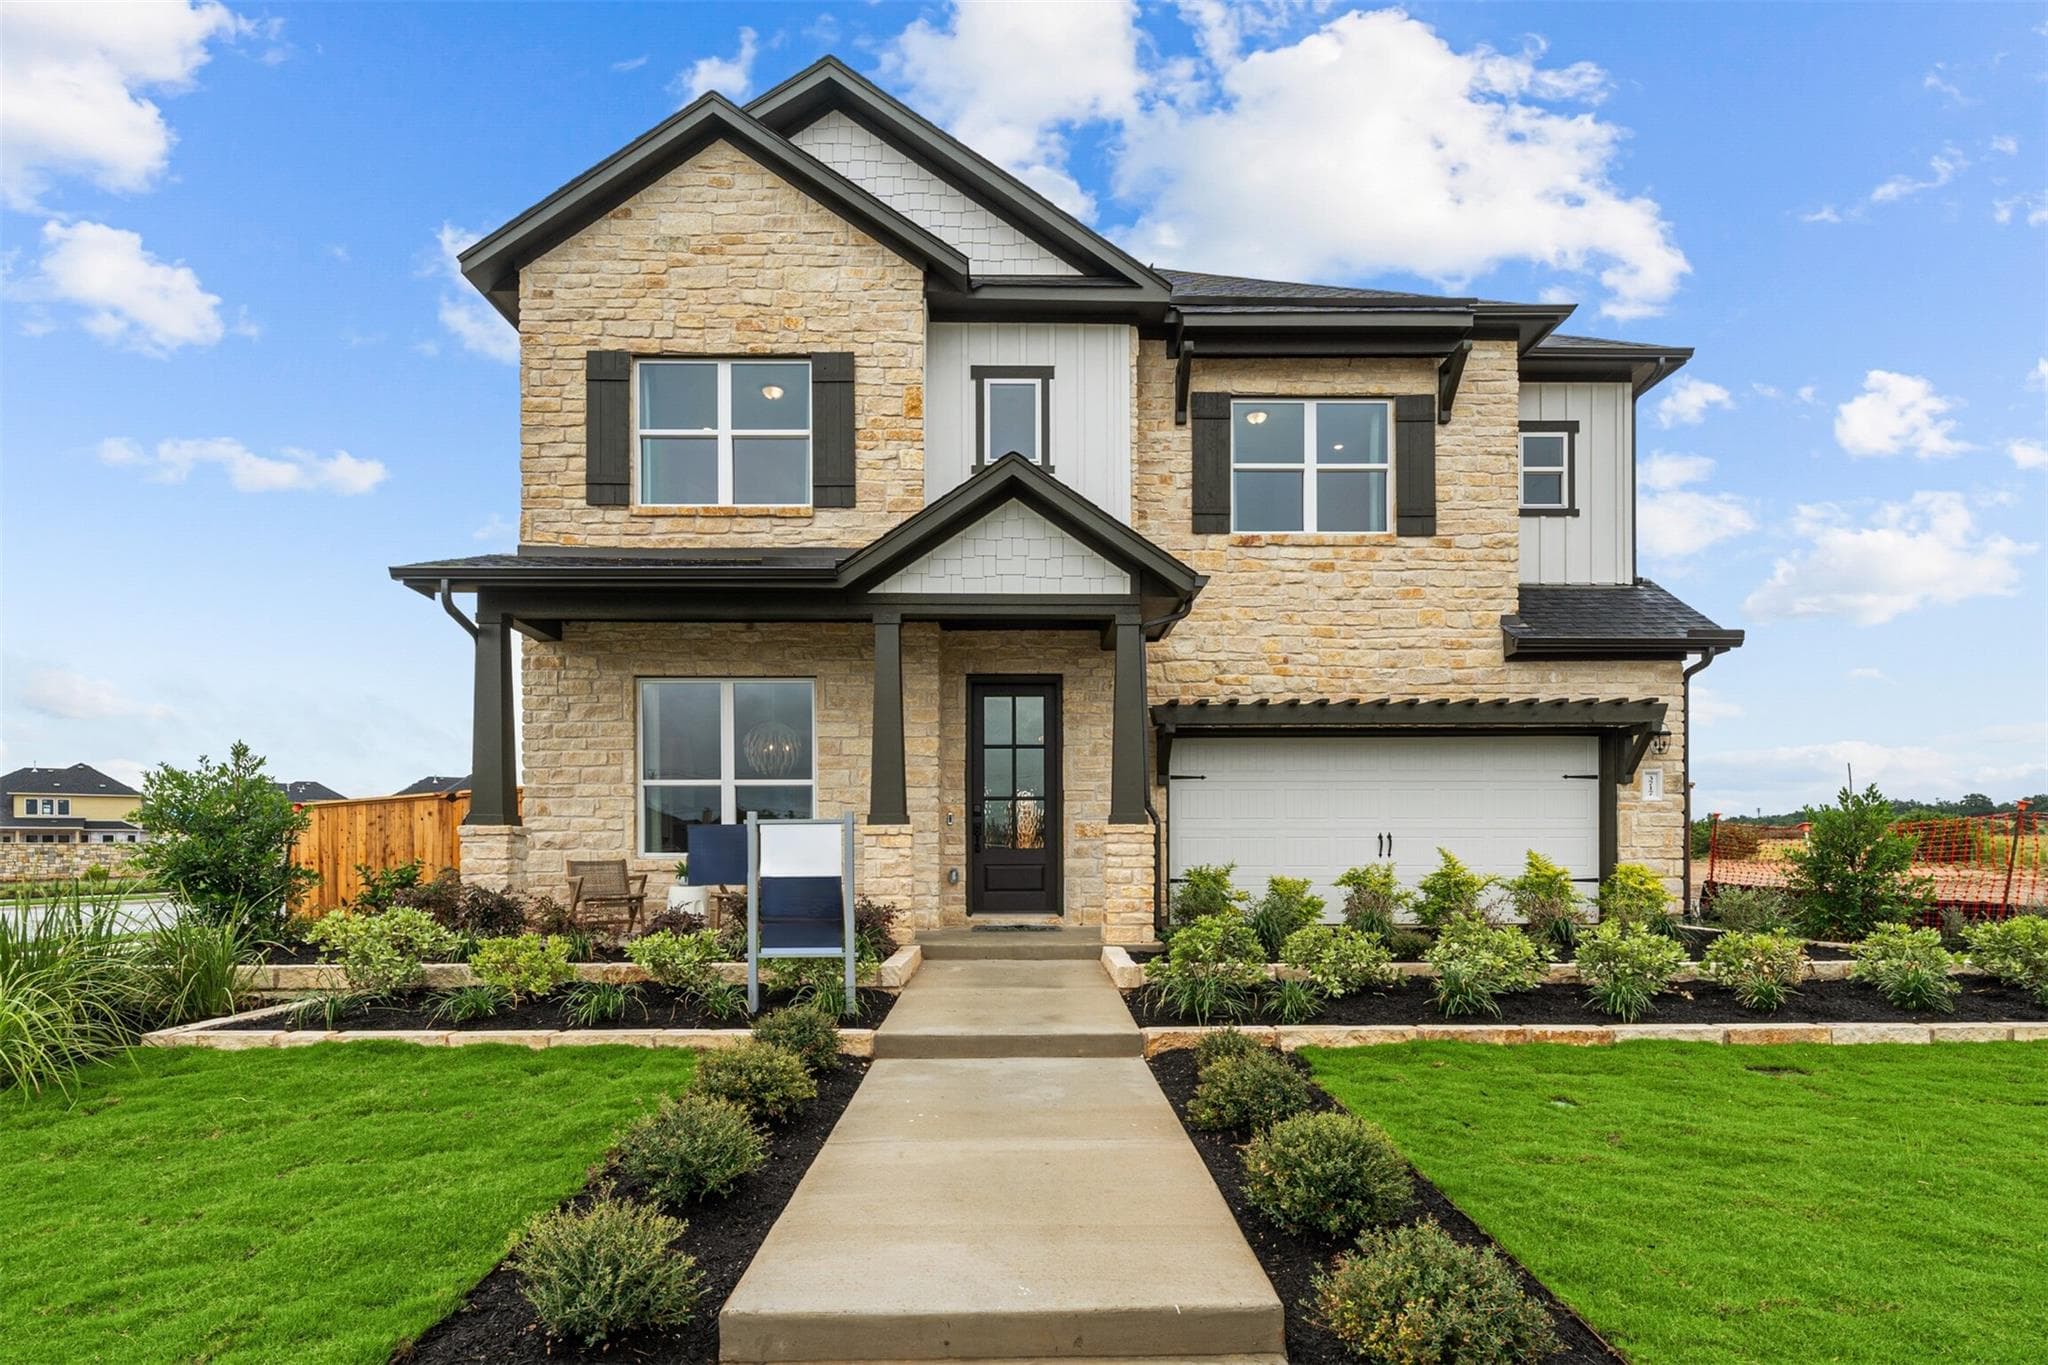
New Coventry Home! The Weston floor plan is a refined two-story design offering a spacious layout with four bedrooms and three and a half bathrooms. Thoughtfully crafted, the home includes an inviting three-car garage and delivers both functionality and elegance. The first floor seamlessly integrates a luxurious master suite with an en-suite bathroom and generous closet space, as well as a versatile kitchen designed to accommodate cooking and entertaining needs. A grand family room opens up to a casual dining area, creating a central space for gathering. Upstairs, you'll find additional bedrooms, perfectly designed to provide privacy, alongside a multi-use teen retreat that can function as a game room, study area, or entertainment hub. The Weston floor plan emphasizes architectural sophistication with an open-to-below feature that connects both floors, enhancing the feeling of openness and natural light throughout the home. With its carefully balanced layout, the Weston offers a harmonious blend of space, practicality, and style, making it an ideal choice for families who value comfort and design excellence.
Interior
- Features
- Breakfast Bar, Ceiling Fan(s), Double Vanity, Eat-in Kitchen, Entrance Foyer, Ceiling-High, Kitchen Island, Recessed Lighting, Primary Bedroom on Main, Open Floorplan, Pantry, Walk-In Closet(s), See Remarks, Interior Steps, Multiple Dining Areas, Quartz Counters, Study/Home Office
- Appliances
- Built-In Gas Range, Built-In Oven(s), Dishwasher, Disposal, Gas Range, Microwave, Stainless Steel Appliance(s), Vented Exhaust Fan, Water Heater
- Flooring
- Carpet, Laminate, Tile
- Cooling
- Central Air
- Heating
- Central
- Fireplaces
- 1
- Levels
- Two
Exterior & Lot
- Exterior
- Gutters Full, Pest Tubes in Walls, Private Yard, See Remarks
- Lot
- Back Yard, Front Yard, Interior Lot, Landscaped, Sprinkler - Automatic, Sprinklers In Rear, Sprinklers In Front
- Parking
- Attached, Door-Multi, Driveway, Garage, Garage Door Opener, Garage Faces Front, Inside Entrance
- Garage spaces
- 3
- Covered spaces
- 3
- Fencing
- Privacy, Wood
- Condition
- New Construction
- New construction
- Yes
Community & Schools
- Community
- Clubhouse, Common Grounds, Park, Pool, Trail(s)
- Elementary
- Tarvin
- Middle
- Danielson
- High school
- Glenn
- District
- Leander ISD
- HOA
- Yes
- HOA fee
- 600
- HOA billing
- Annually
Location
1404 Treasure Map VW · Leander, TX 78641
Keep Looking
More homes like this.
 Active
$865,000
2709 Villa Capri CT
Leander, TX 78641
4 bd · 4 ba · 2,545 sqft
T J Lewis Real Estate · MLS# 4522315 · Active
 Active
$750,000
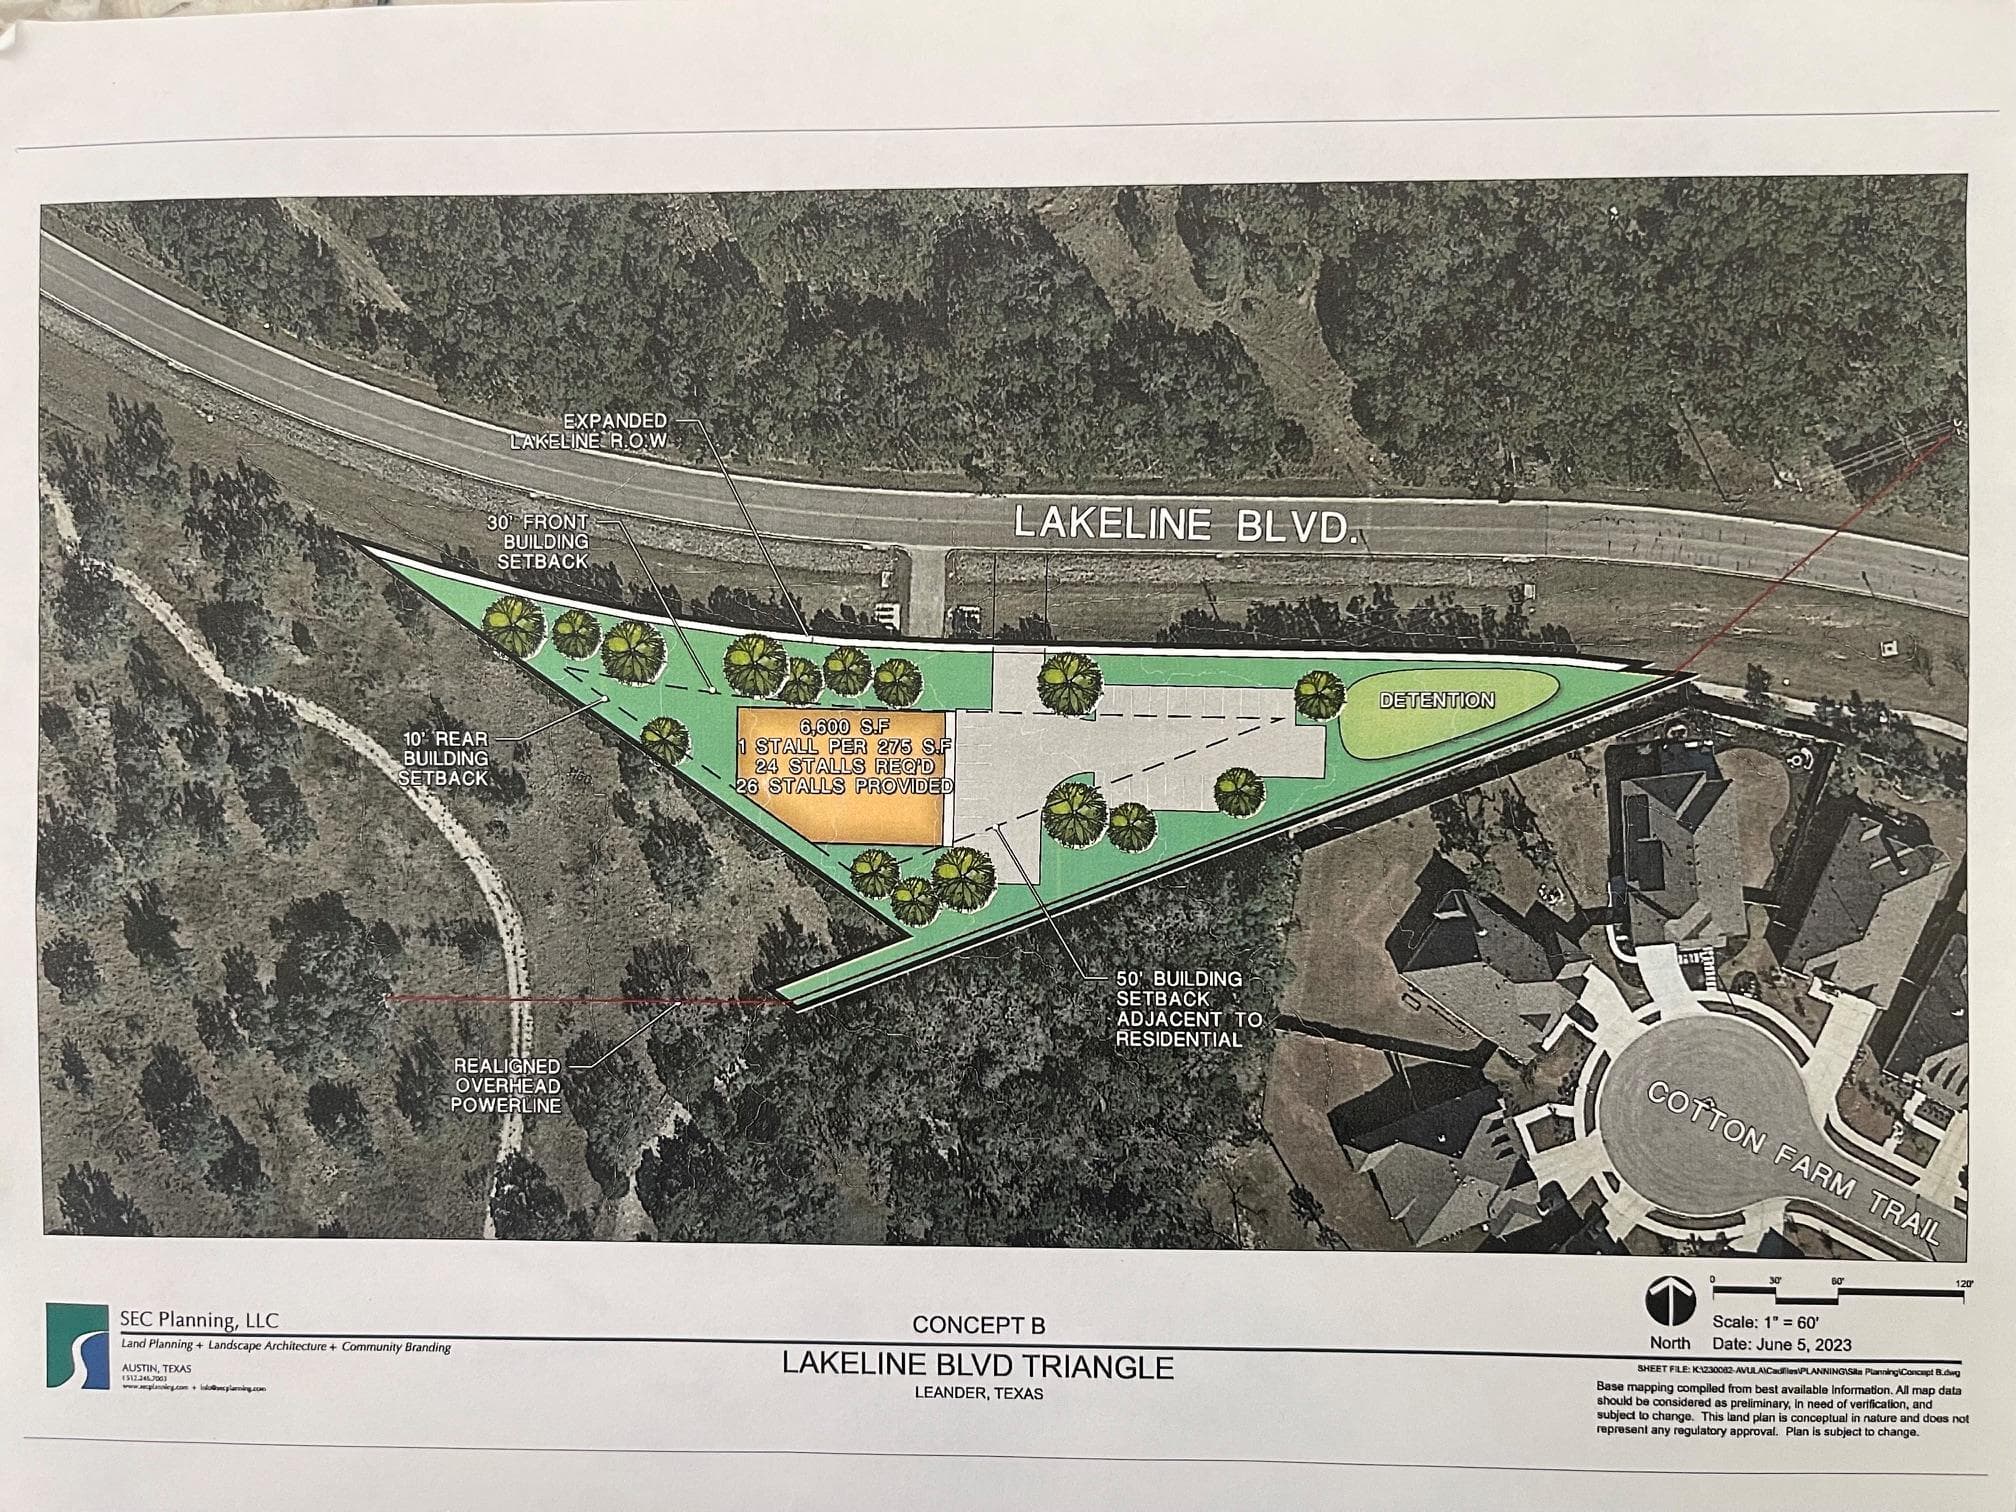
TBD Lakeline BLVD
Leander, TX 78641
Cavalier Real Estate · MLS# 8920530 · Active
 Active
$749,990
3717 Plentywood LN
Leander, TX 78641
5 bd · 4 ba · 3,365 sqft
M/I Homes Realty · MLS# 8431937 · Active

Listings courtesy of Unlock MLS as distributed by MLS GRID.
Based on information submitted to the MLS GRID as of July 7, 2026 at 4:01 AM CDT (date and time MLS GRID Data was obtained). All data is obtained from various sources and may not have been verified by broker or MLS GRID. Supplied Open House Information is subject to change without notice. All information should be independently reviewed and verified for accuracy. Properties may or may not be listed by the office/agent presenting the information.
IDX information is provided exclusively for consumers’ personal, non-commercial use and may not be used for any purpose other than to identify prospective properties consumers may be interested in purchasing. The data is deemed reliable but is not guaranteed by MLS GRID. Properties displayed may be listed or sold by various participants in the MLS. Any use or search of data on this website, other than by a consumer looking to purchase real estate, is prohibited. DMCA notice.
$899,900
1404 Treasure Map VW